( 00-01 )
ABOUT THE PROJECT
Small-space design has its usual tricks: pale colors, oversized mirrors, and undersized furniture. Project West’s owners wanted none of them. The brief was simple: don’t disguise the size of the space; make better use of what’s actually there. No illusions, just a smaller footprint working harder.
That meant starting from function instead of illusion. We worked out, room by room, what a real household actually needs to store, sit on, and move around within the square footage available, rather than reaching for a trick that photographs beautifully on day one and falls apart the first week someone actually lives in the room, tripping over a too-small side table or discovering there's nowhere to put the mail. Every decision got measured against one test: does this make the space more useful, or does it just make it look bigger in a photo

( 00-02 )
CHALLENGES
Every square foot had to earn its place, which gets complicated quickly in a small home. A hallway might need a console for keys and mail, but it also needs enough room for two people to pass comfortably. There’s no spare space to absorb a bad decision, so every piece has to work harder, and every choice has a daily trade-off.
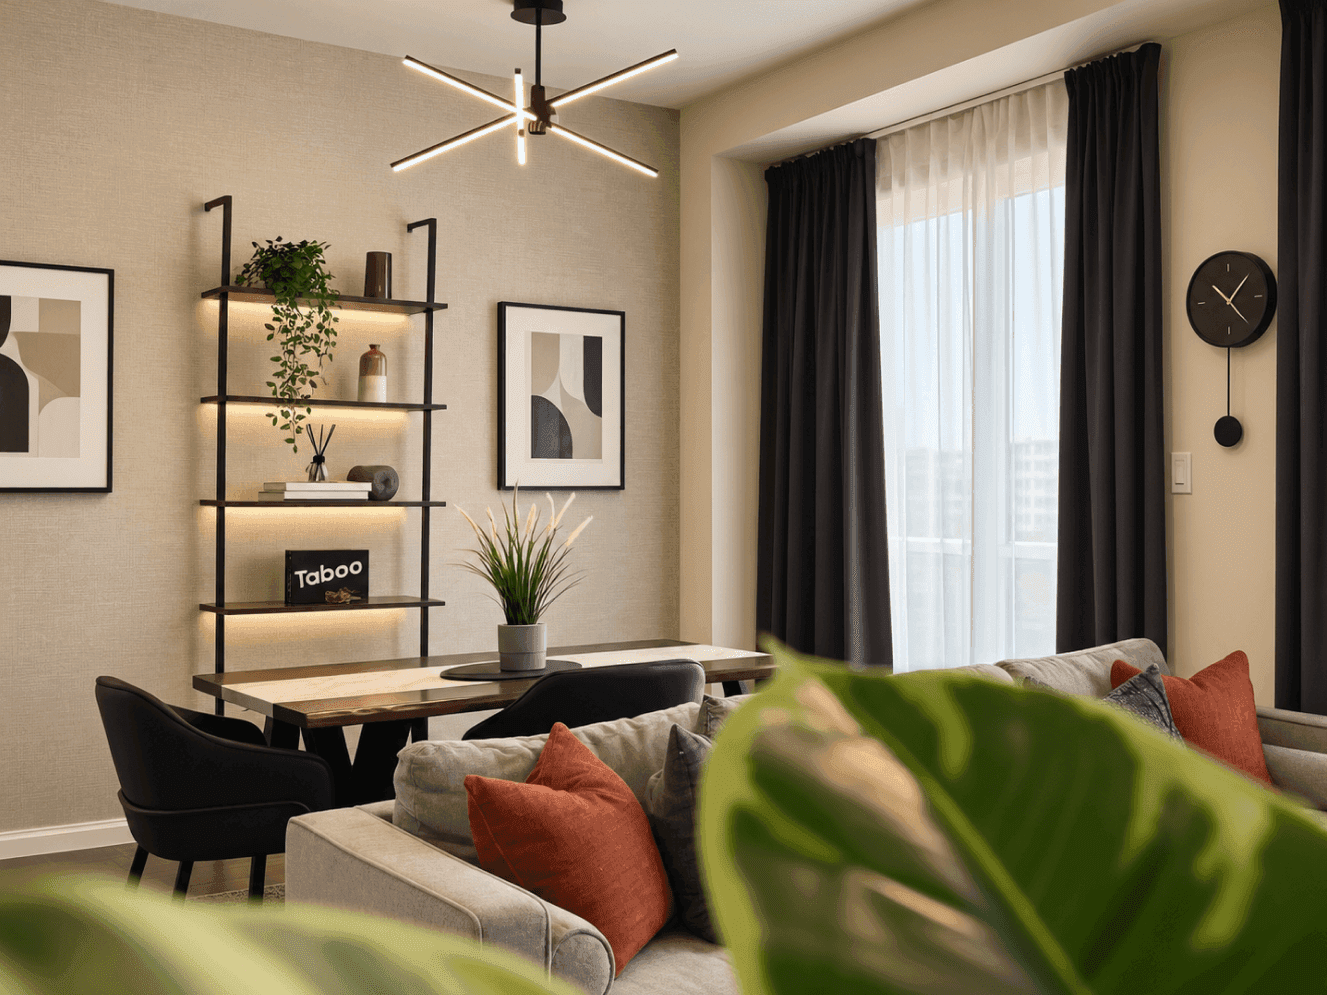
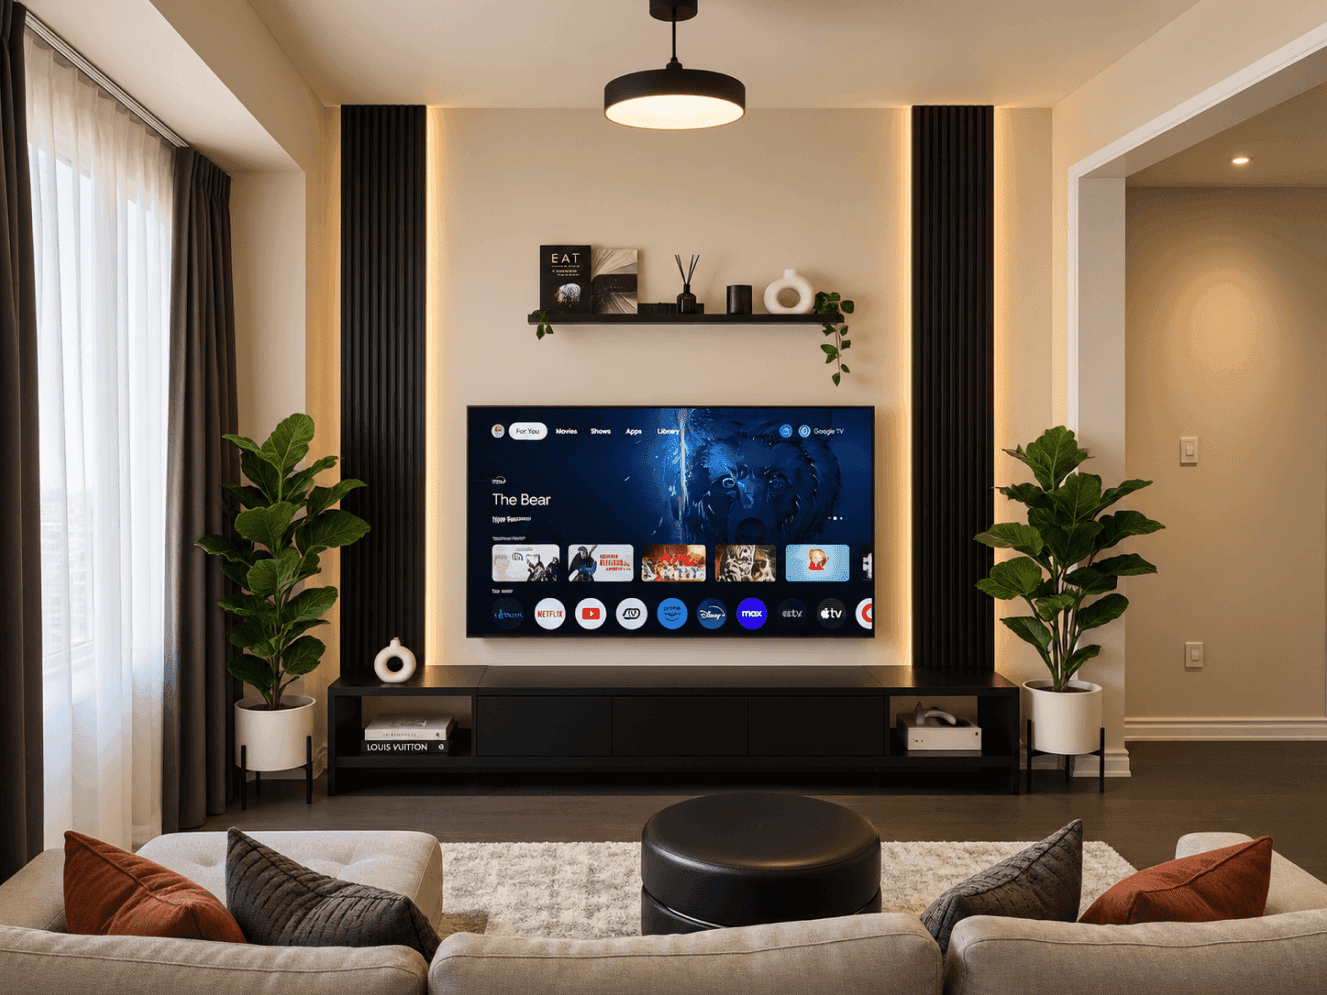
We leaned hard on built in joinery, wardrobes, shelving, and cabinetry cut to the exact dimensions of each room, so storage never ate into walking space the way a standalone dresser or bookcase inevitably would. We also pushed rooms to earn double duty wherever it genuinely made sense rather than as a gimmick: a guest room that converts into a proper study during the week, a window seat that's also a storage bench, a dining table that extends for the handful of times a year it actually needs to seat more than four. None of it reads as a space saving trick when you're standing in the room. It just reads as a room that happens to work.

( 00-03 )
SUMMARY
Project West never actually got bigger. The square footage on the listing is exactly what it was before we started. It just stopped wasting the space it already had, which is the only version of feeling bigger that actually holds up once the furniture is in, the boxes are unpacked, and real life is happening in the rooms instead of a stylist's version of it.
A trick photographs well for one afternoon, but a home that has been genuinely thought through room by room keeps working every day after that. That was the actual brief: not to create the illusion of more space, but to make the space work better for the people living in it, from how furniture is placed to how each room functions in everyday life.
( 00-03 )
DISCOVER MORE